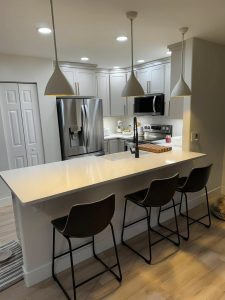
Think About How the Space Will Be Used
Start by considering what will happen in the room each day. The way a space looks on a floor plan does not always reflect how it will actually be used.
Think about:
- Where furniture will be placed
- Where televisions and electronics will go
- Which appliances or equipment will be installed
- Where people will charge phones and laptops
- Whether the room may serve a different purpose later
- Where task lighting will be most useful
Planning around everyday use can prevent outlets from ending up behind cabinets, beds, or large furniture.
Plan Outlet Locations Carefully
Code establishes minimum receptacle requirements, but the minimum may not be the most convenient layout for your home.
Additional outlets may be useful near:
- Nightstands and beds
- Desks and work areas
- Kitchen islands
- Bathroom vanities
- Television locations
- Entry tables
- Garage workbenches
- Closets with charging equipment
- Patios and outdoor living areas
During the planning stage, it is also helpful to decide whether you want standard receptacles, USB charging outlets, floor outlets, weather-resistant outdoor receptacles, or outlets installed inside cabinets.
Confirm Appliance Locations Early
Kitchen and laundry remodels require accurate appliance information. The electrician needs to know the location and electrical requirements of each appliance before rough-in work is completed.
This may include:
- Refrigerators
- Ranges and wall ovens
- Microwaves
- Dishwashers
- Garbage disposals
- Range hoods
- Washers and dryers
- Freezers
- Beverage refrigerators
- Electric water heaters
Appliance specifications can affect circuit size, receptacle type, wiring method, and placement. Changing appliances after the wiring is installed may require additional work.
Decide Which Equipment Needs Dedicated Circuits
Some appliances and equipment require or benefit from their own circuits. This helps prevent high-demand equipment from sharing capacity with general lighting or receptacles.
During a remodel, the electrician may evaluate circuits for:
- Kitchen appliances
- Bathroom equipment
- Heating and cooling systems
- Laundry appliances
- Garage tools
- Hot tubs
- EV chargers
- Pumps
- Home-office equipment
Create a Lighting Plan
Lighting affects the appearance, comfort, and usefulness of a remodeled space. Instead of choosing fixtures after the electrical work is complete, decide where light is needed before rough-in.
A lighting plan may include:
- Recessed ceiling lights
- Decorative fixtures
- Pendant lighting
- Under-cabinet lighting
- Vanity lighting
- Closet lighting
- Exterior lighting
- Stair and hallway lighting
- Accent or display lighting
Consider how each light will be controlled. Multiple switch locations, dimmers, occupancy sensors, timers, and smart controls may be easier to install while the walls are open.
Think Beyond General Ceiling Lighting
One bright ceiling fixture may not provide the best lighting for every activity. Layered lighting can make a room more functional by combining general, task, and accent lighting.
For example, a kitchen may use recessed lights for general illumination, under-cabinet lights for countertop tasks, and pendant fixtures for visual interest. A bathroom may need both ceiling lighting and properly positioned vanity lighting.
Plan Switch Locations
Switch placement is easy to overlook until the room is finished. Walk through the planned layout and consider where you will naturally reach for a switch when entering or leaving the space.
Discuss:
- Which entrance should control each light
- Whether lights need to be controlled from multiple locations
- Where dimmers would be useful
- Whether exterior lights need interior controls
- Whether fans and lights should have separate switches
- Whether smart switches require specific wiring
Door swings, cabinets, and trim can all affect the final switch location.
Evaluate the Existing Electrical System
A remodel may uncover older wiring, damaged connections, limited panel space, or circuits that no longer meet the needs of the home.
Before adding new electrical loads, the electrician may need to evaluate:
- Existing wiring condition
- Circuit capacity
- Electrical-panel space
- Service capacity
- Grounding and bonding
- Previous repairs or modifications
- GFCI and AFCI protection
- Existing outlet and switch locations
Consider Future Electrical Needs
Planning only for today can make future upgrades more difficult. While the walls are open, consider whether you may eventually add:
- An EV charger
- A hot tub
- Solar equipment
- A generator
- Additional heating or cooling
- A home office
- Security cameras
- Landscape lighting
- An outdoor kitchen
- Shop equipment
- An addition or accessory dwelling unit
You may not need to install every circuit immediately, but discussing future plans can help the electrician choose panel space, conduit routes, wiring pathways, and equipment locations more strategically.
Coordinate Low-Voltage Systems
Electrical planning may also need to account for low-voltage systems, even when another contractor installs them.
These may include:
- Internet and data wiring
- Television wiring
- Security systems
- Cameras
- Doorbells
- Speakers
- Thermostats
- Access controls
Coordinating these systems before drywall can reduce visible wiring and avoid conflicts with electrical boxes, plumbing, ductwork, and cabinetry.
Take Photos Before Drywall
Photos of open walls can be valuable after the remodel is complete. They can show where wiring, plumbing, blocking, and other concealed components are located.
Take clear photos of each wall before insulation and drywall are installed. Include wider room views and close-ups that make locations easier to identify later.
These photos may help when installing shelves, televisions, cabinets, or future electrical equipment.
Avoid Last-Minute Changes
Changes are sometimes unavoidable, but decisions made after drywall, cabinets, or tile are installed can increase labor and repair costs.
Confirm these details before electrical rough-in whenever possible:
- Final floor plan
- Cabinet layout
- Appliance specifications
- Plumbing-fixture locations
- Furniture placement
- Lighting selections
- Switch and outlet locations
- Exterior equipment locations
Clear communication between the homeowner, electrician, general contractor, and other trades helps keep the project moving efficiently.
Electrical Permits and Inspections
Electrical remodel work may require permits and inspections depending on the project scope. Licensed electricians can determine what is required, submit the appropriate applications, and coordinate inspections. Proper electrical permits and inspections help verify that permanent wiring changes are completed according to applicable requirements.
Plan Before the Walls Are Finished
Thoughtful electrical planning for a home remodel can improve convenience, lighting, safety, and long-term flexibility. It also helps reduce the chance of needing to open finished walls later to add something that could have been included during rough-in.
Cove Electric, Inc. provides remodel wiring, lighting installation, dedicated circuits, panel evaluations, electrical planning, and residential electrical upgrades throughout Central Oregon.